Headworks Reservoirs
Fall 2025 / Partnered with Sydney Torress
Fall 2025 / Partnered with Sydney Torress

Enlarged Plan
Located beside the Los Angeles River, this project for the LADWP embeds a series of giant municipal water reservoirs into a large civic site that also houses research and public works buildings and a public park. The initial decision to partially embed the reservoirs informed our treatment of the ground: the ground embeds our structures and, in places, rises to reveal them. We designed three main structures that dot the park, connected by pathways and meadows that control circulation. The form of these structures was inspired by Paul Virilio’s Bunker Archeology, specifically the softened biomimetic form and seemingly scaleless appearance within the surrounding context. Appendages extend from main structures; connections are softened by webbing that reduces planar fidelity and clarity, creating spaces of refuge and overhang. Forms are partially concealed yet legible.

Site Figure Ground Drawing


Building Renders
Site Painting of Fall Season
Considering the sound experience of the site, we also proposed planting trees along the perimeter to buffer from the busy road noise. Our buildings were carefully placed on the site as nodes that mimic the heat maps we studied over the area. The architectural design has a dialogue with the ground as the shape was inspired by the topography it sits on. Organizationally, the campus is oriented along a broken gradient of public and private, placing the largest public spaces and hardscape/parking to the west, semi-public education and workshop spaces embedded within the landform at the center, and more private mission control and research labs stacked onto and adjacent to the reservoirs toward the east, tightly coupling operational oversight with the water infrastructure itself.

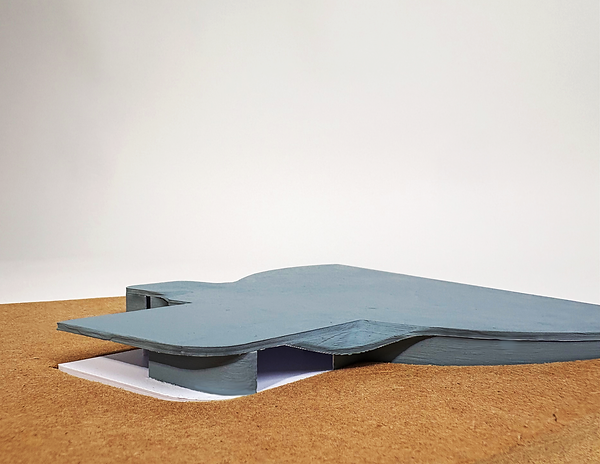
CNC + 3D Print Model
Enlarged Site Plan